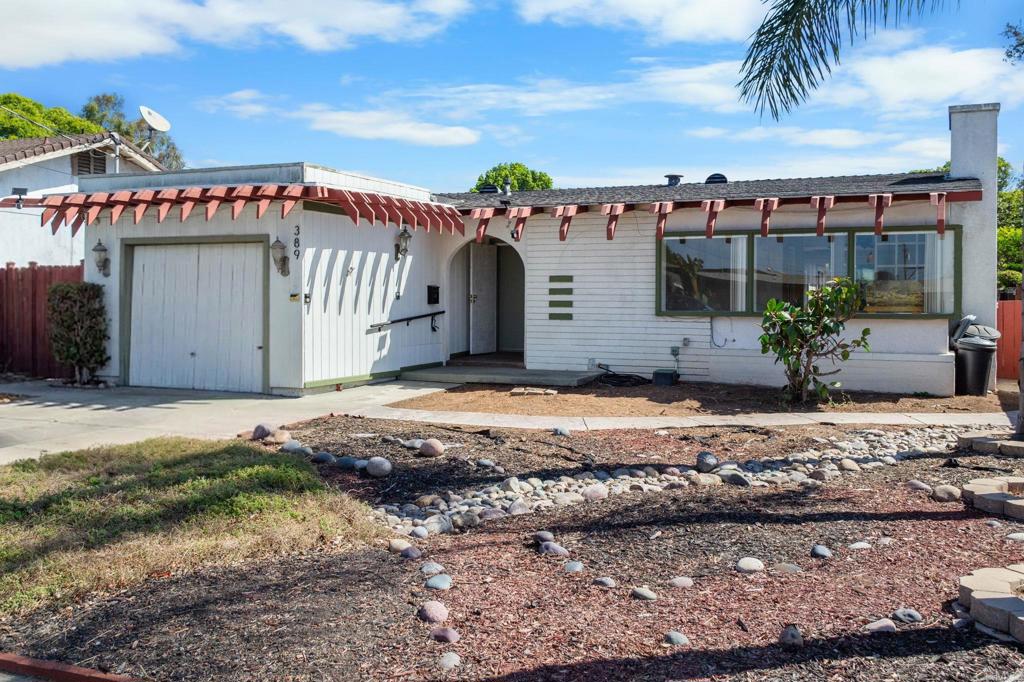
Single-story white house with an attached garage, red pergola beams, and a rock-and-mulch front yard.
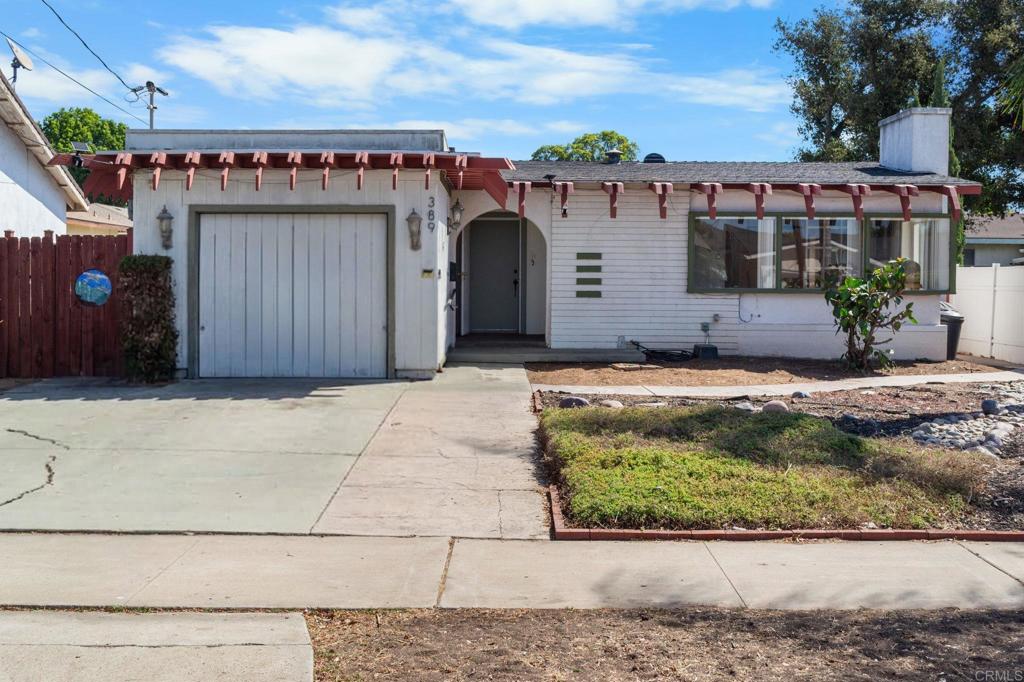
Single-story white house with red roof brackets, attached garage, and broad concrete driveway.
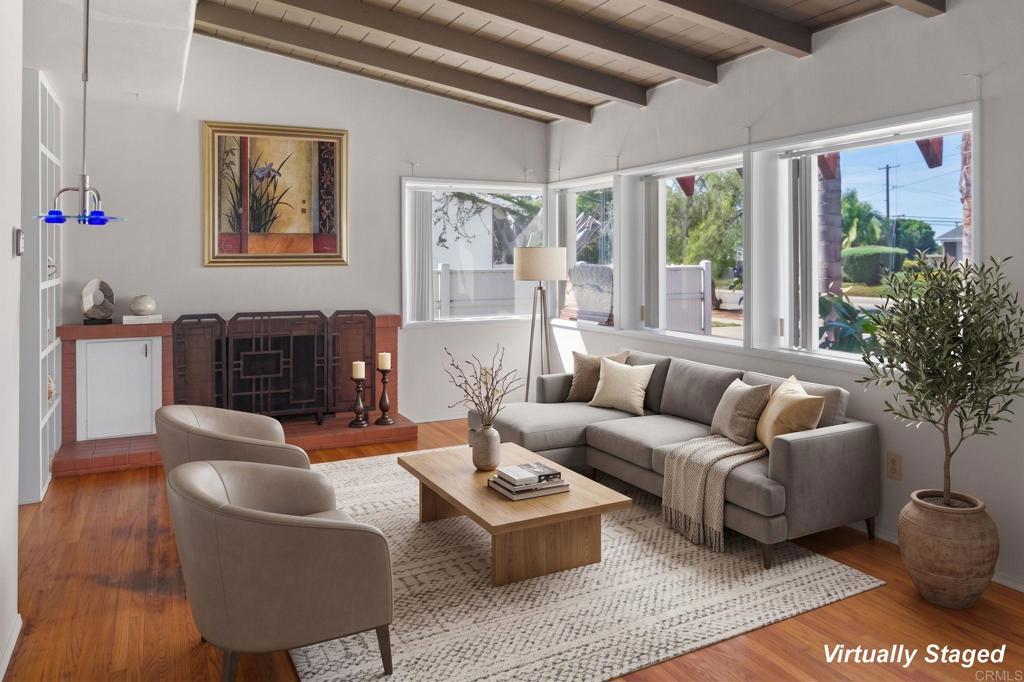
Living room with exposed ceiling beams, a brick fireplace, and large windows overlooking greenery.
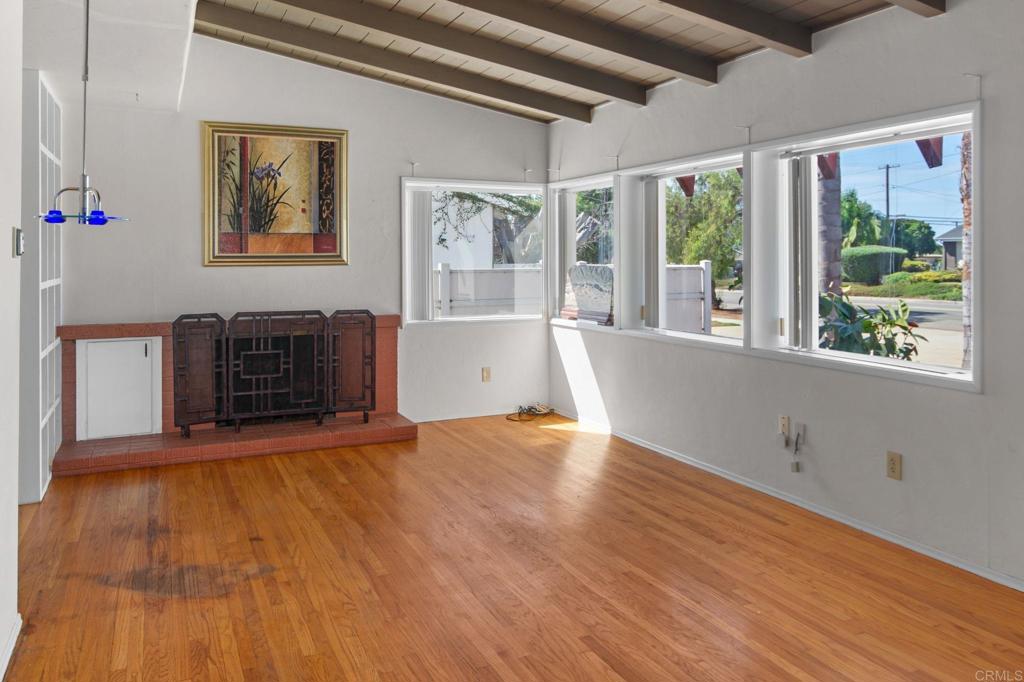
Living room with hardwood floors, exposed beams, a brick fireplace, and large street-facing windows.
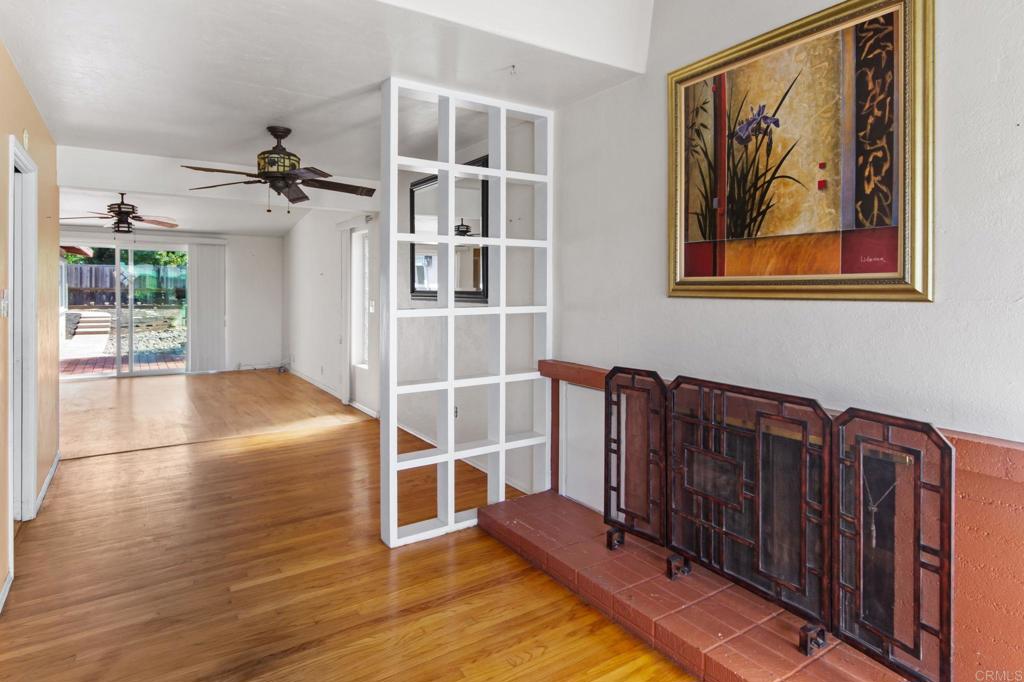
Living room with hardwood floors, a tiled fireplace, and sliding doors to a patio.
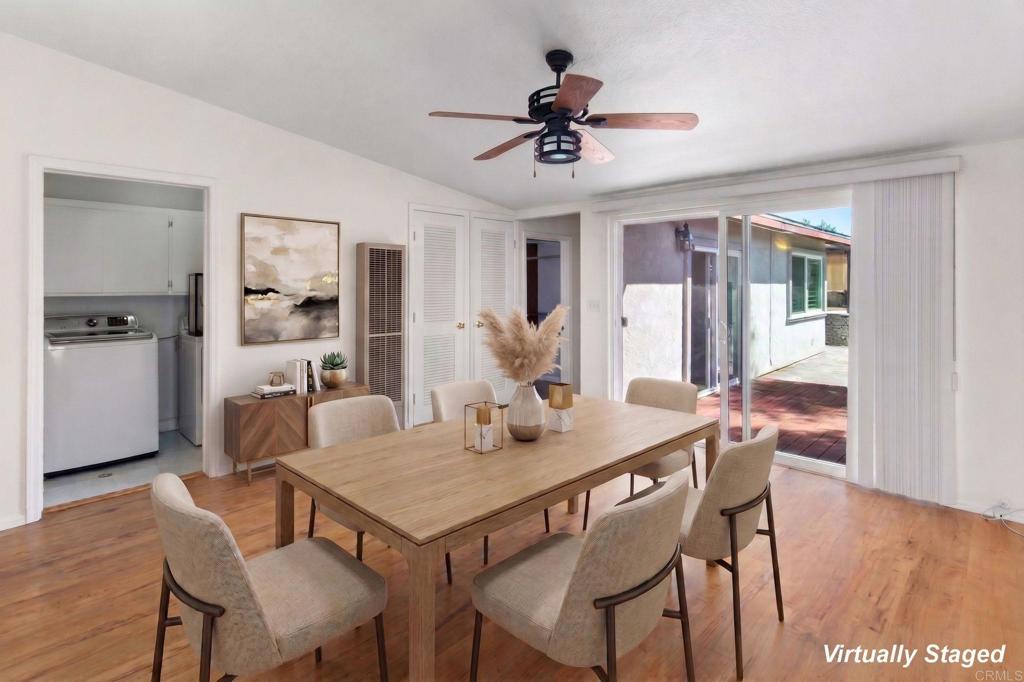
Virtually staged dining room with a wooden table, upholstered chairs, and sliding doors to a patio.
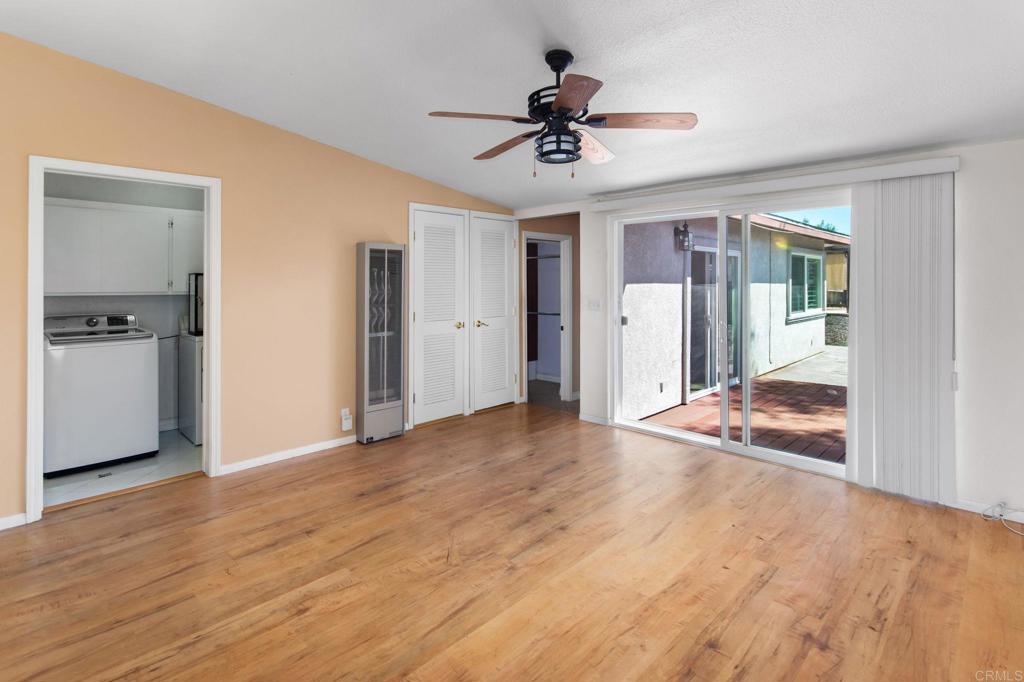
Empty living room with wood floors, ceiling fan, and sliding doors to a patio.
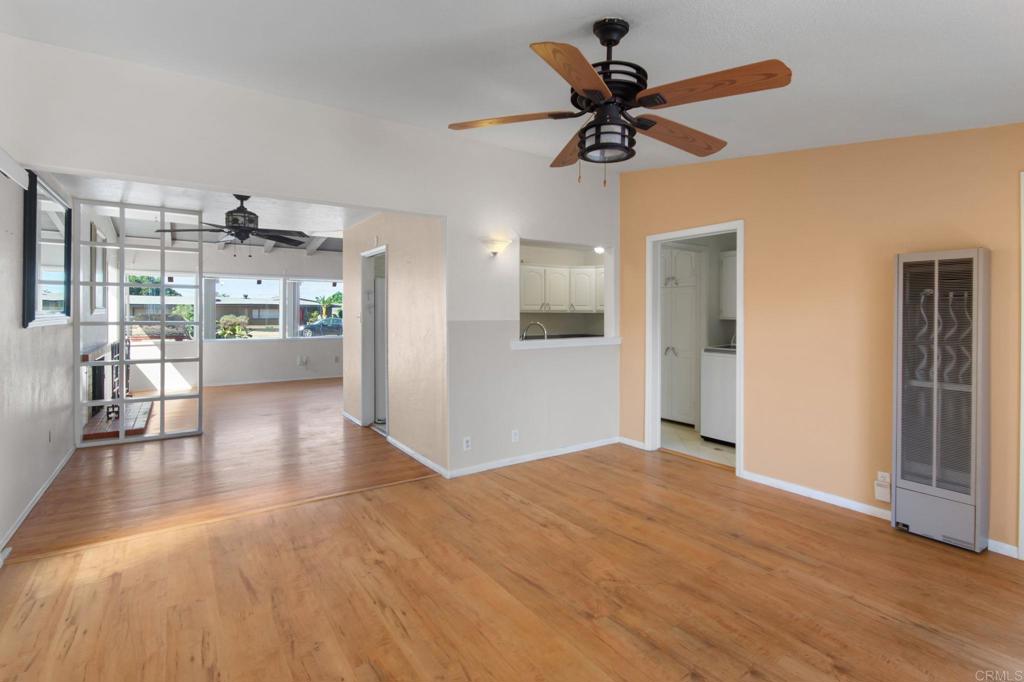
Living area with wood flooring, a ceiling fan, peach accent wall, and pass-through to the kitchen.
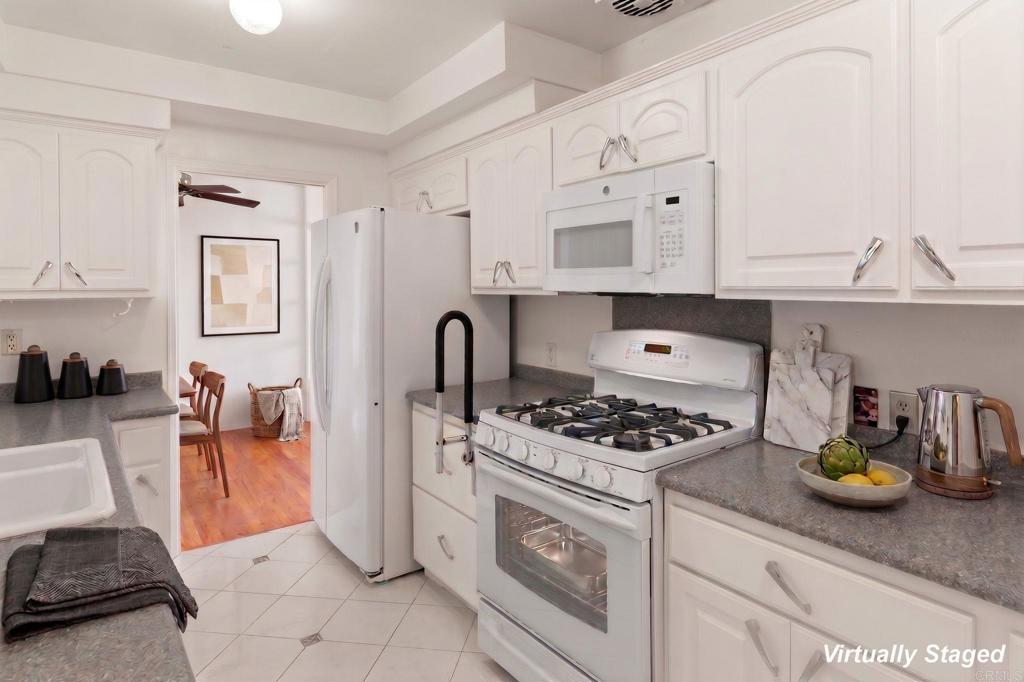
Kitchen with white cabinets, a gas range, built-in microwave, and gray countertops.
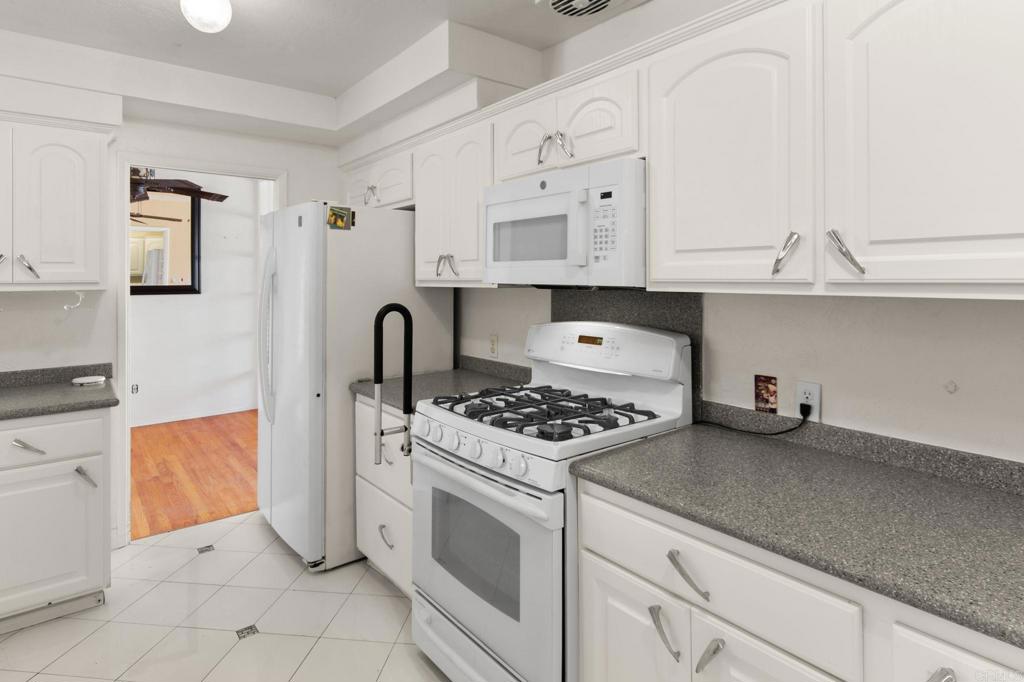
Kitchen with white cabinets, gray countertops, and a white gas range beside the refrigerator.
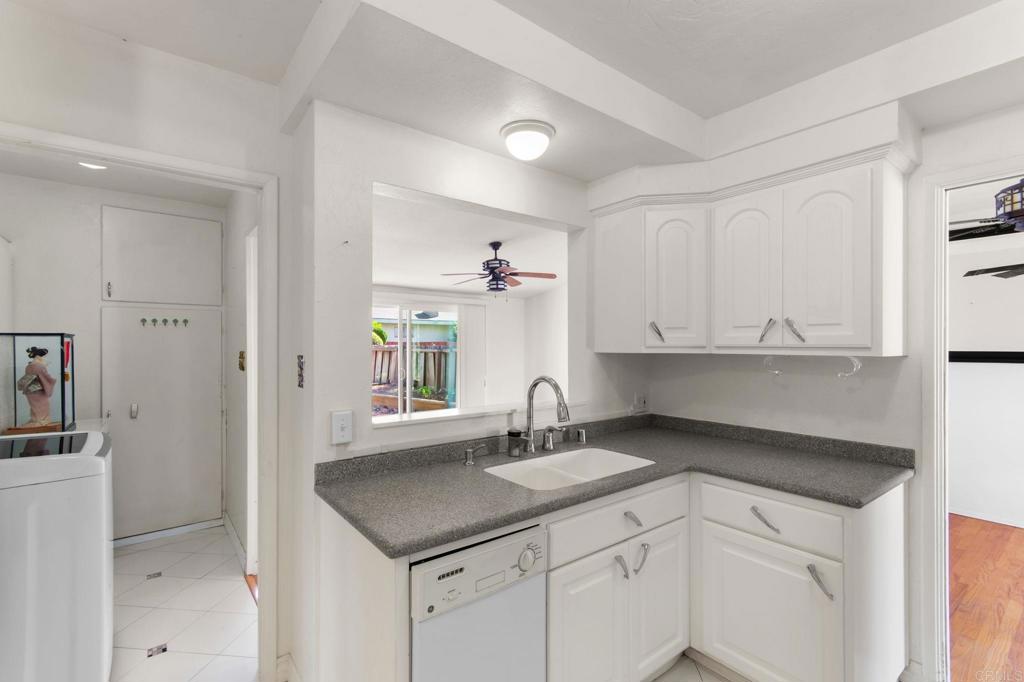
White kitchen with gray counters, a pass-through window, and a laundry area beside it.
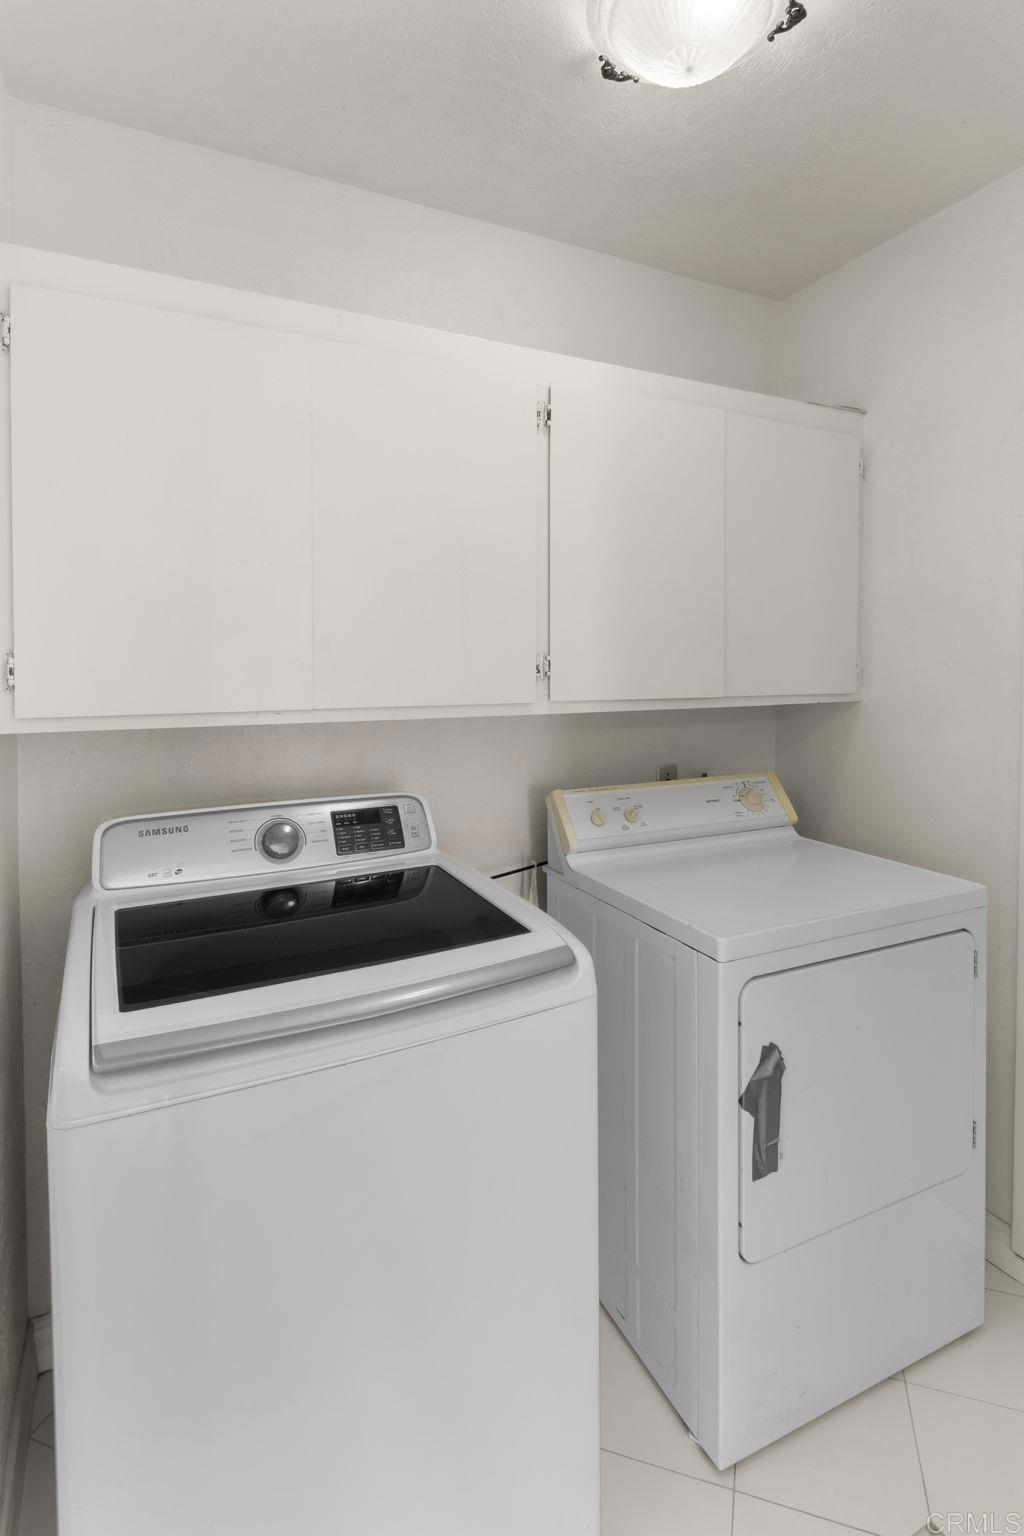
Laundry room with a Samsung washer, white dryer, and overhead storage cabinets.
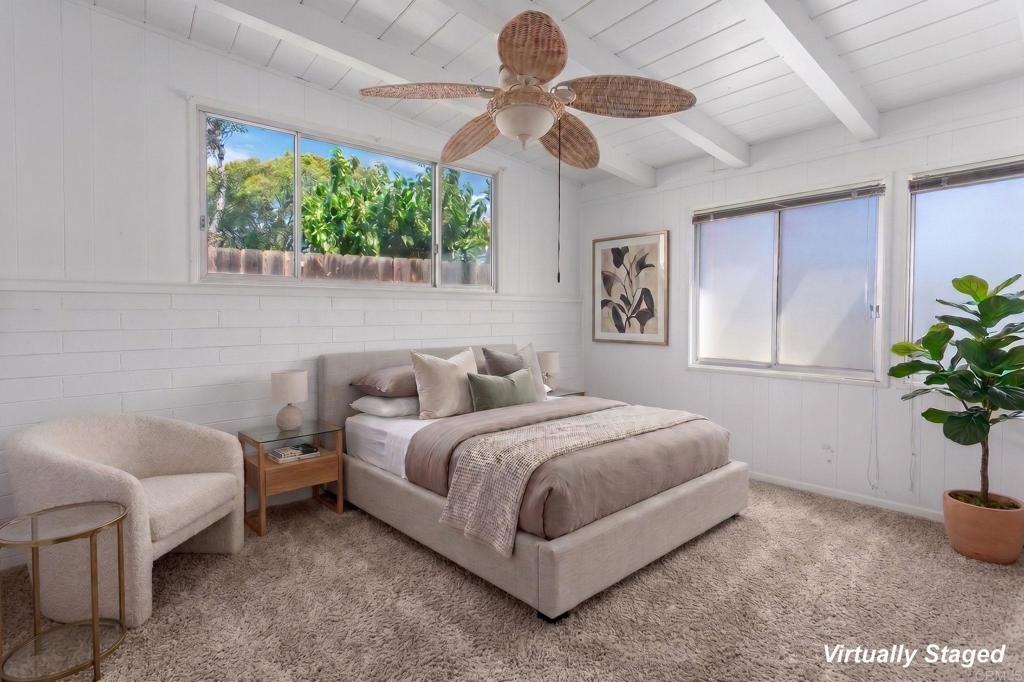
Virtually staged bedroom with a white bed, upholstered chair, and large windows overlooking greenery.
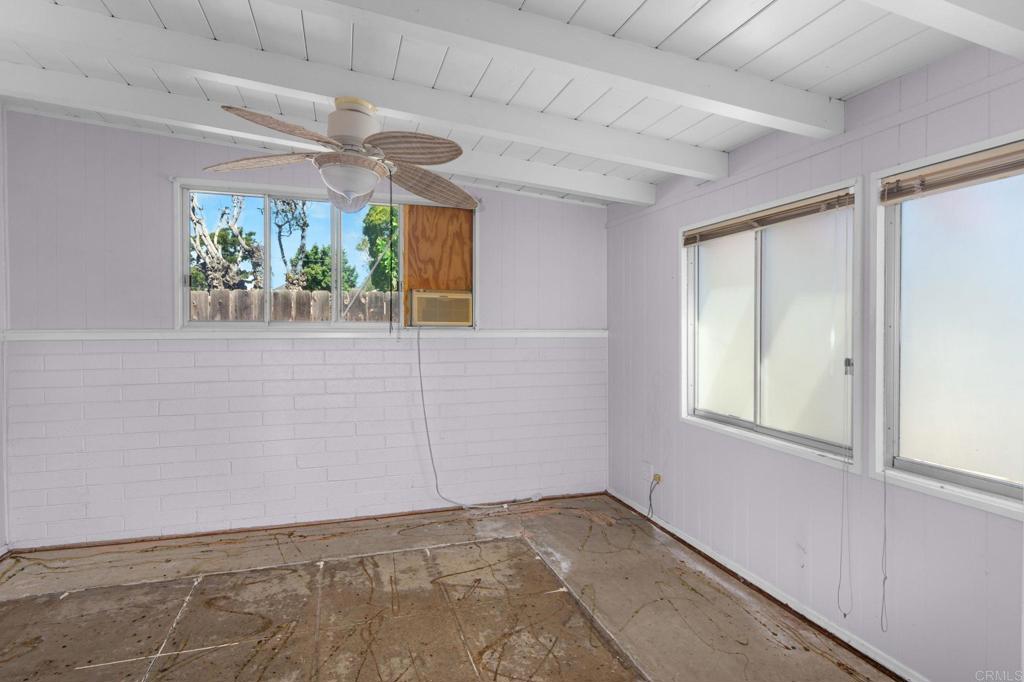
Empty room with a ceiling fan, multiple windows, and a worn bare floor.
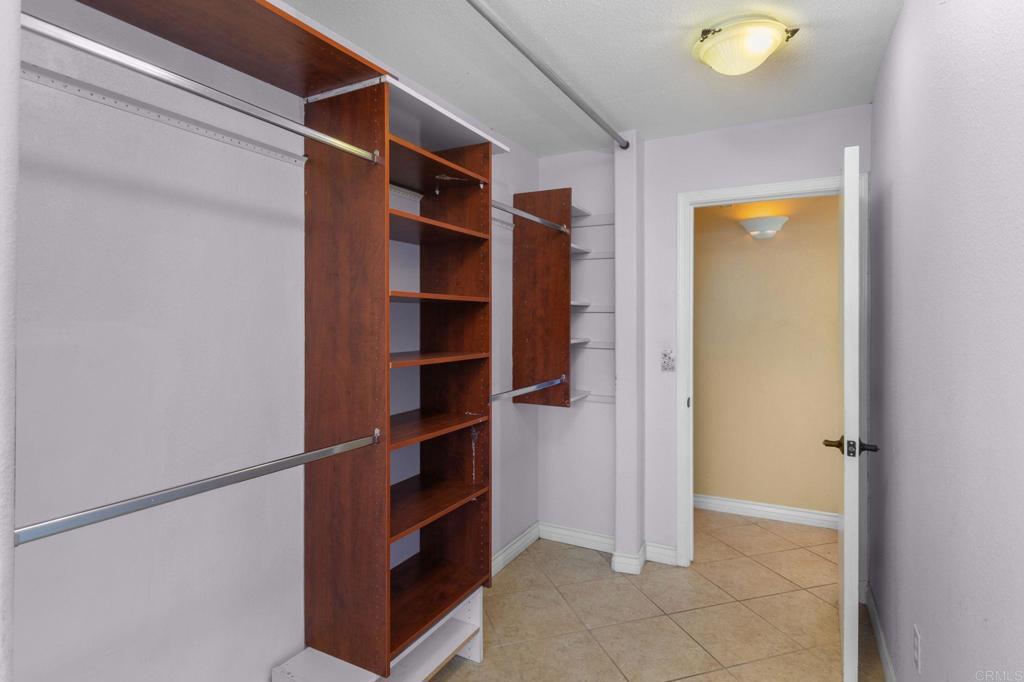
Walk-in closet with built-in wood shelving, hanging rods, and an open doorway.
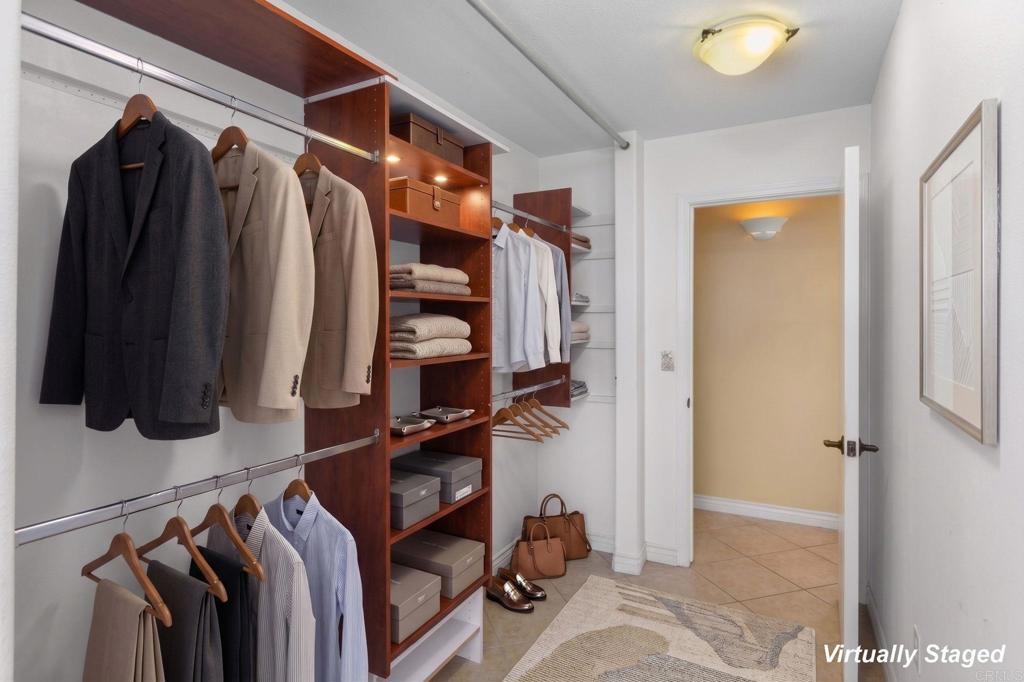
Walk-in closet with built-in wooden shelving, hanging clothes, folded towels, and a tiled entry.
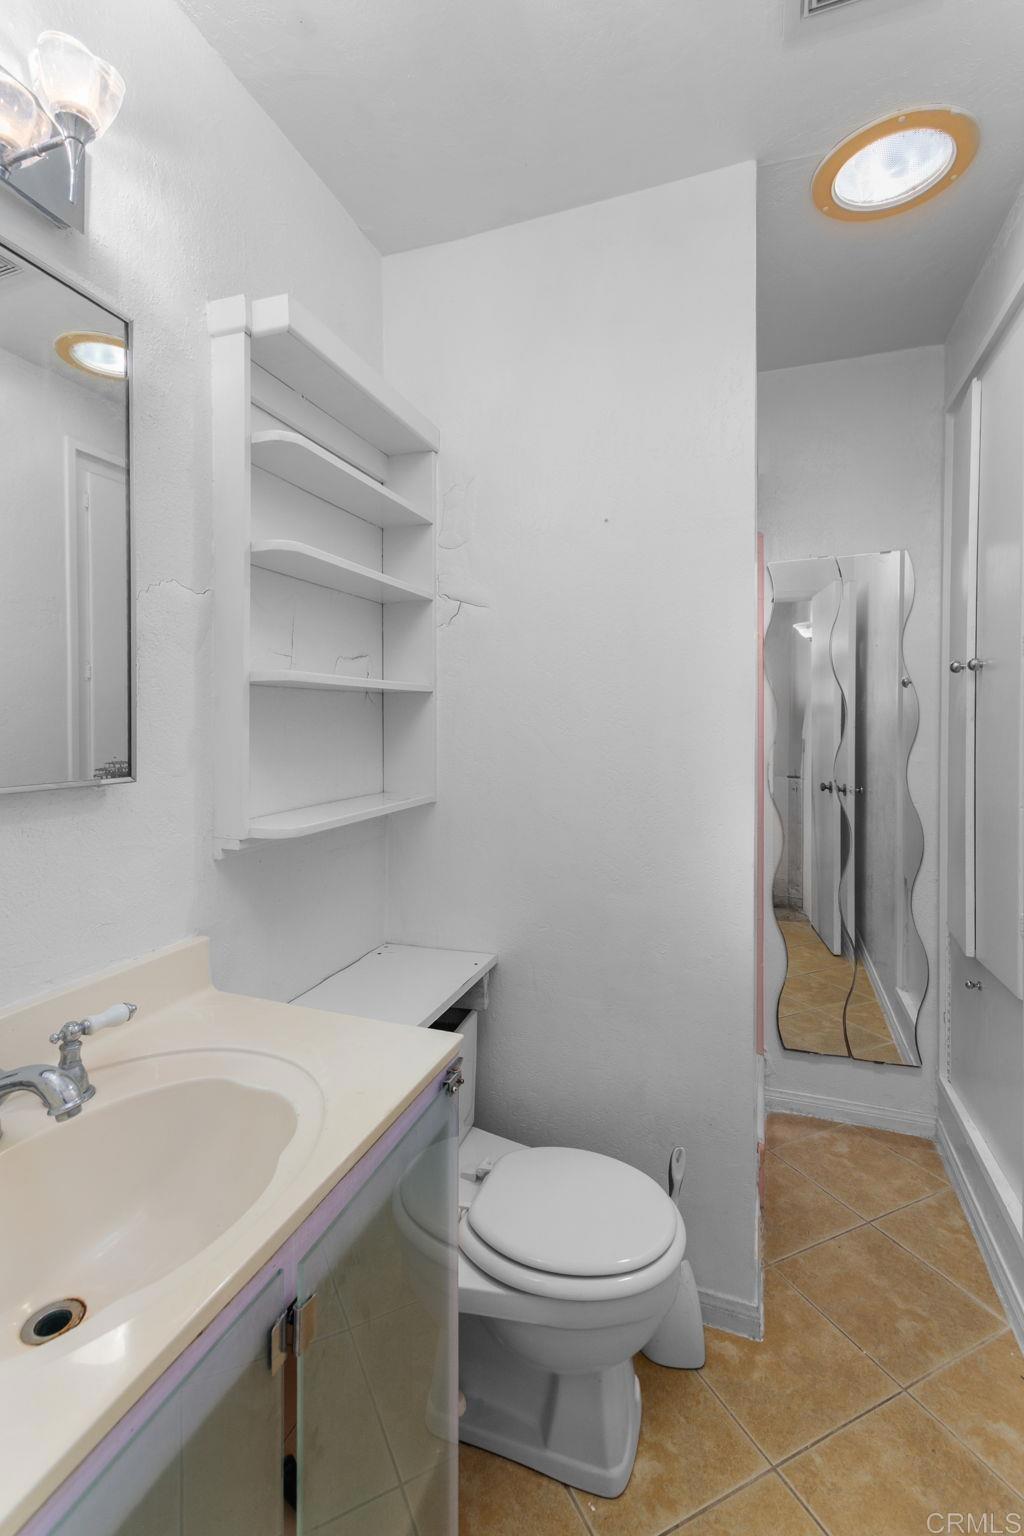
Vacant bathroom with a cream vanity, toilet, built-in shelves, and tan tile floor.
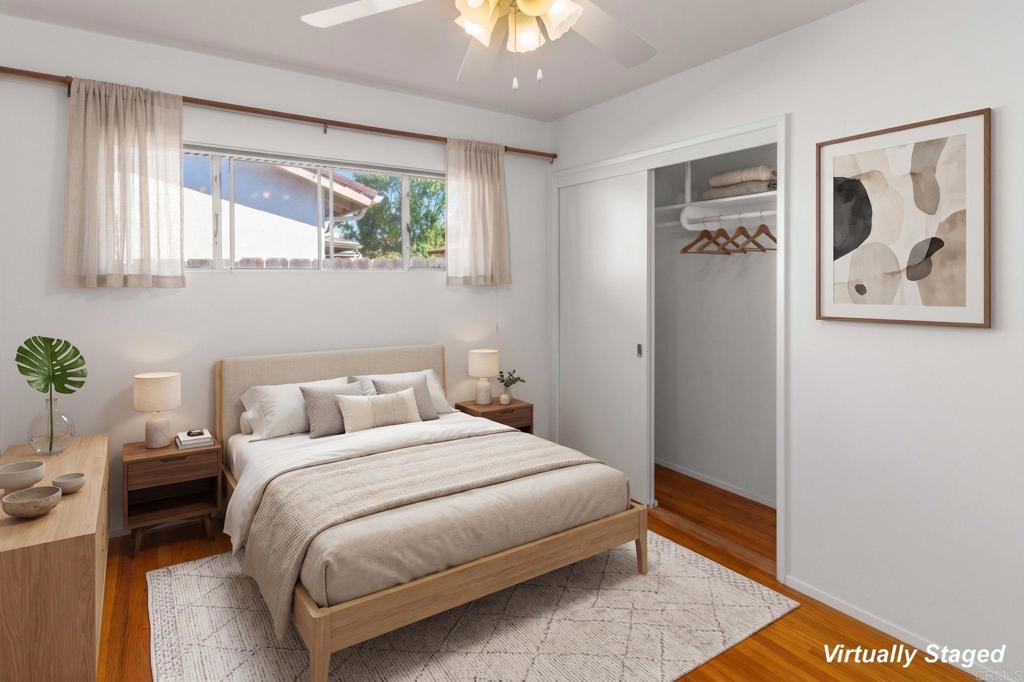
Bedroom with a light wood bed, open closet, sheer-curtained window, and hardwood floors.
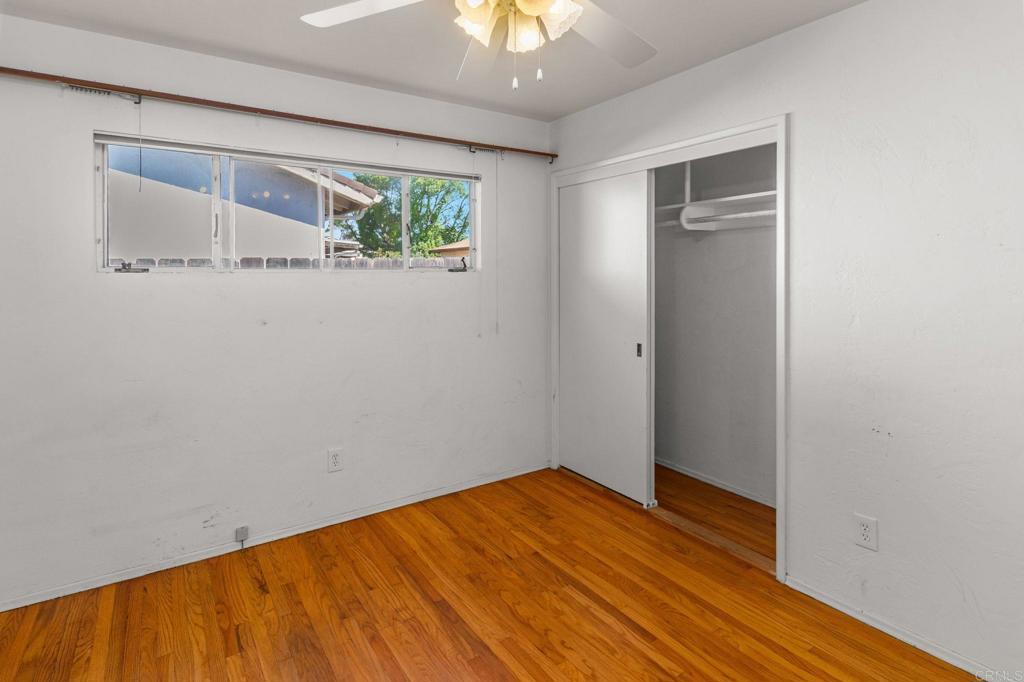
Empty bedroom with hardwood floors, a wide window, and a sliding-door closet.
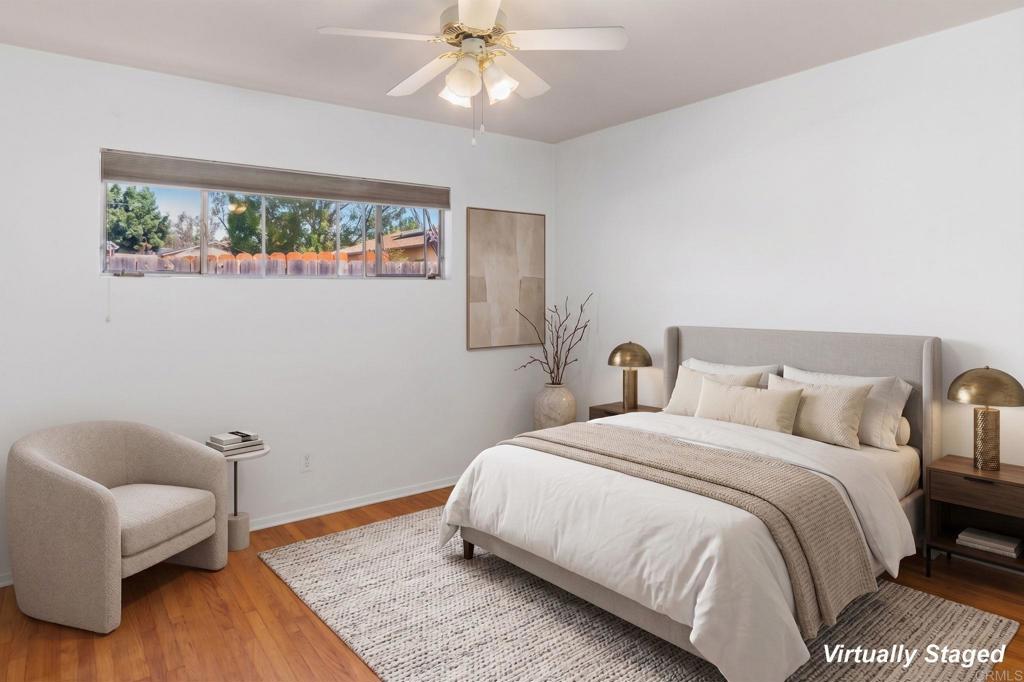
Virtually staged bedroom with a neutral bed, hardwood floors, and a wide window overlooking trees.
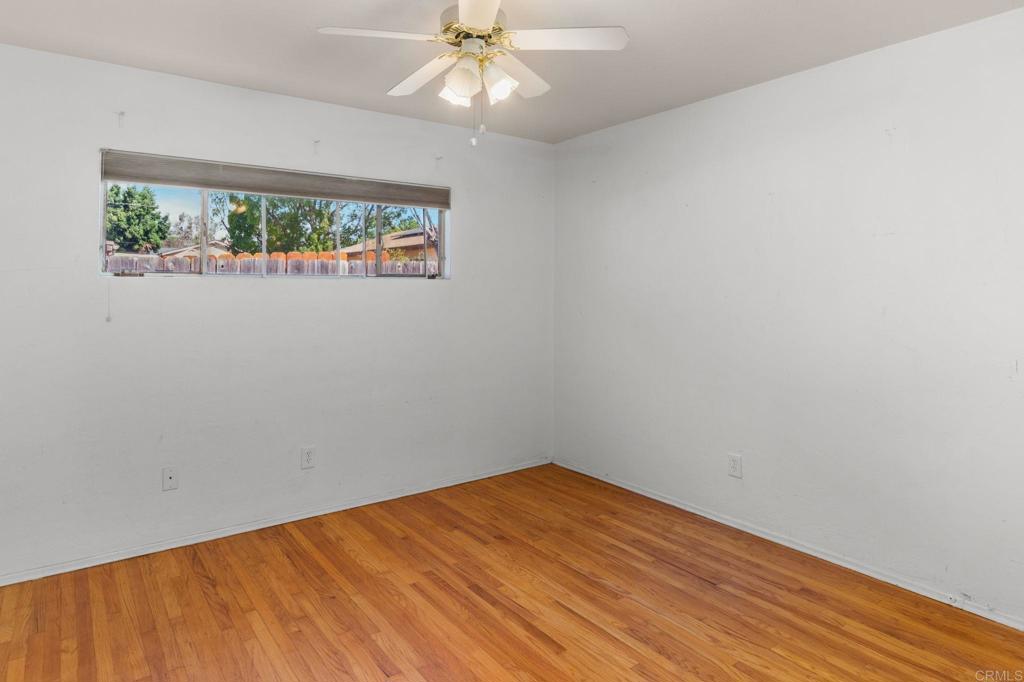
Empty room with hardwood floors, a wide window, and a ceiling fan with lights.
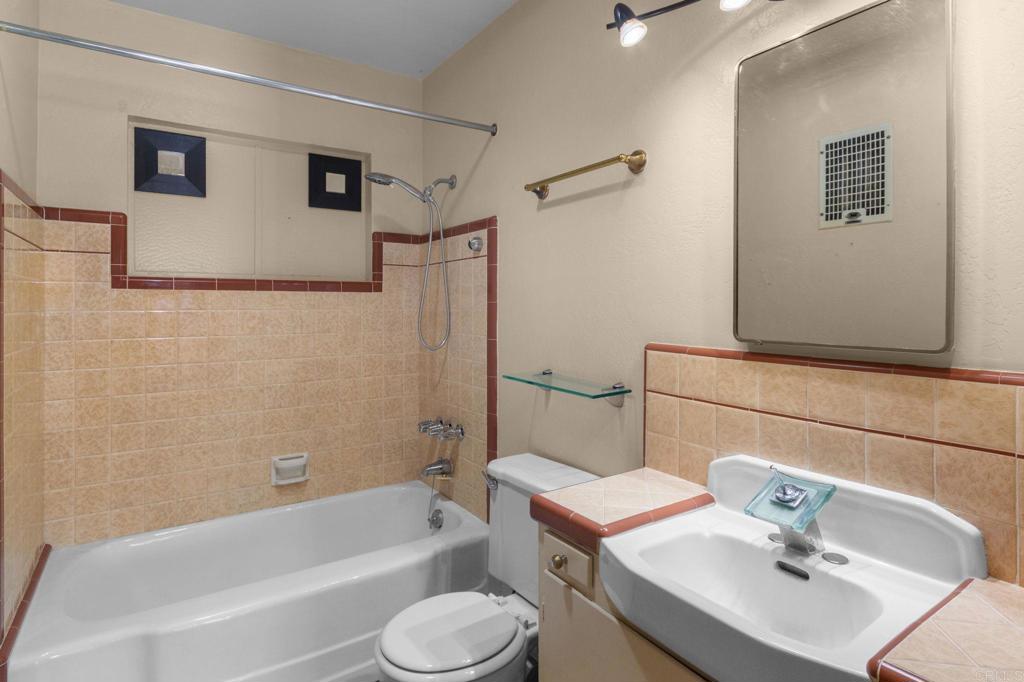
Bathroom with peach tile, a bathtub and shower, and a sink beneath a large mirror.
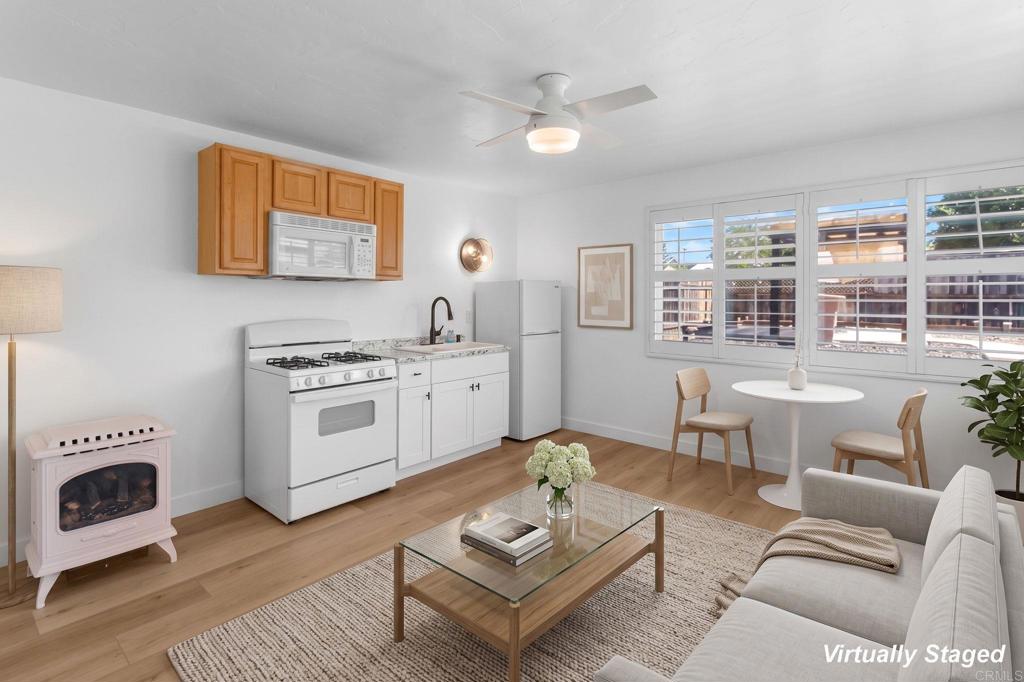
Staged living room and kitchenette with white appliances, wood cabinets, and wide shuttered windows.
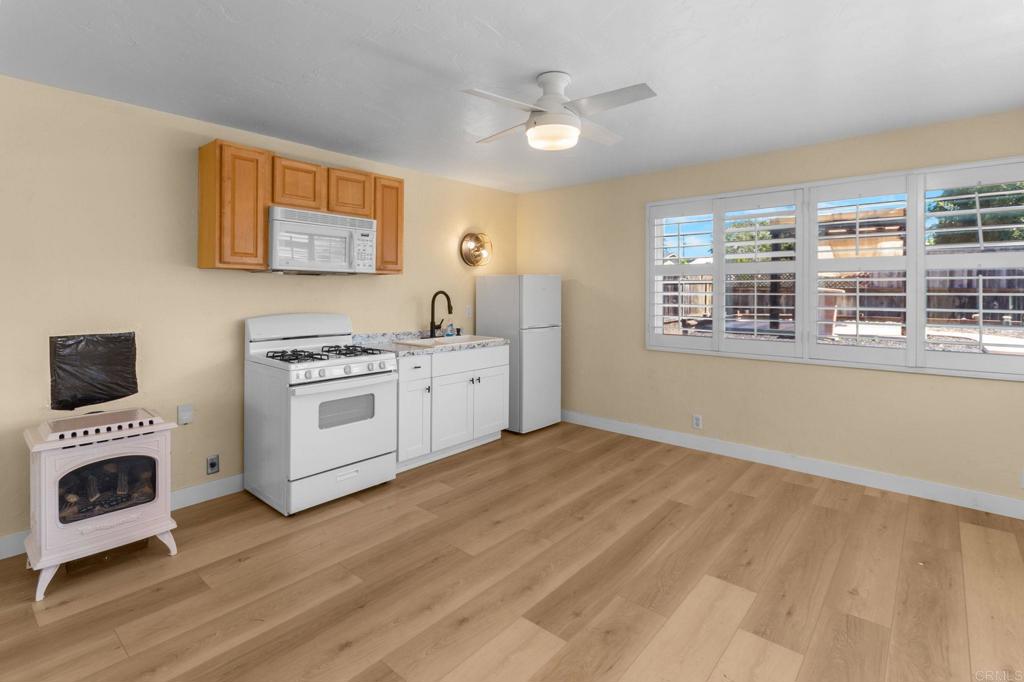
Vacant kitchenette with white appliances, light wood floors, and a wide shuttered window.
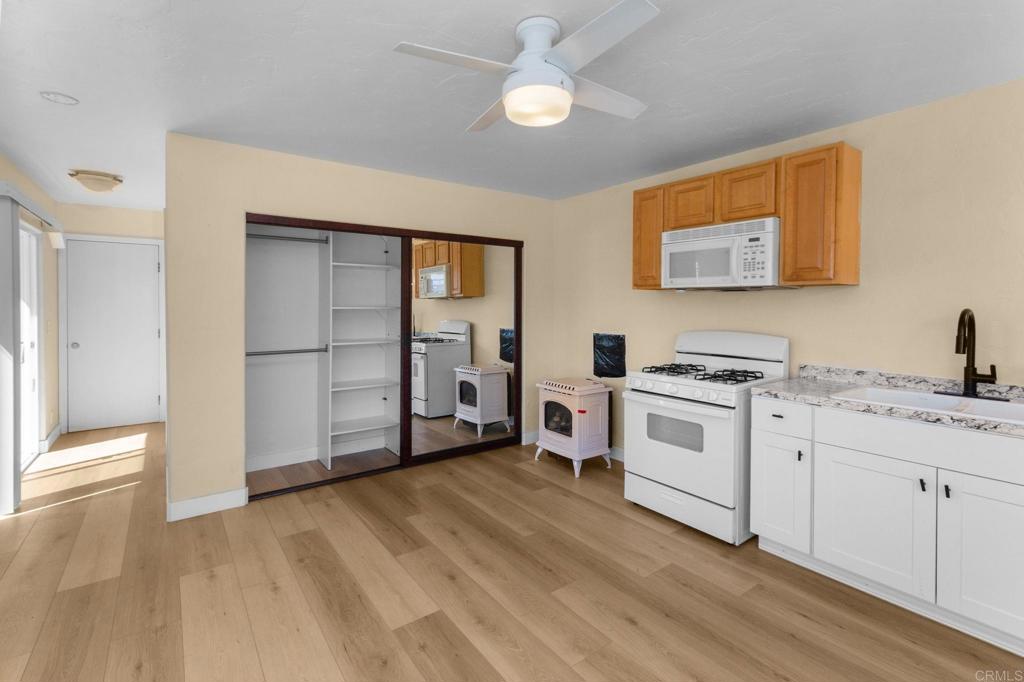
Kitchen with white appliances, wood-tone cabinets, and mirrored sliding doors opening onto a laundry area.
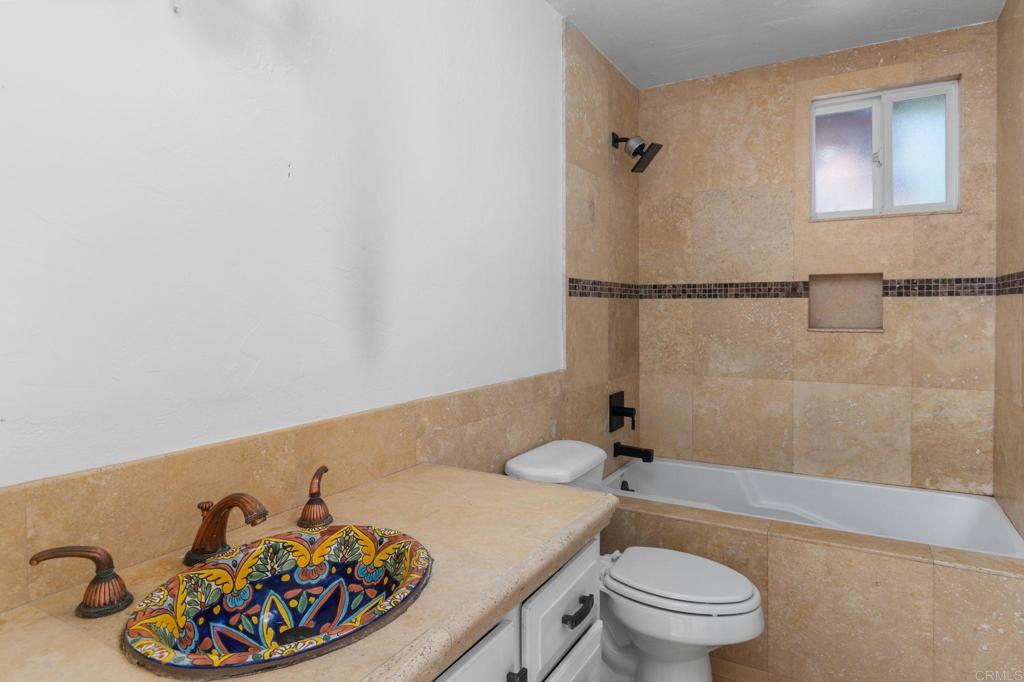
Bathroom with a colorful patterned vessel sink and tan stone tile around the bathtub.
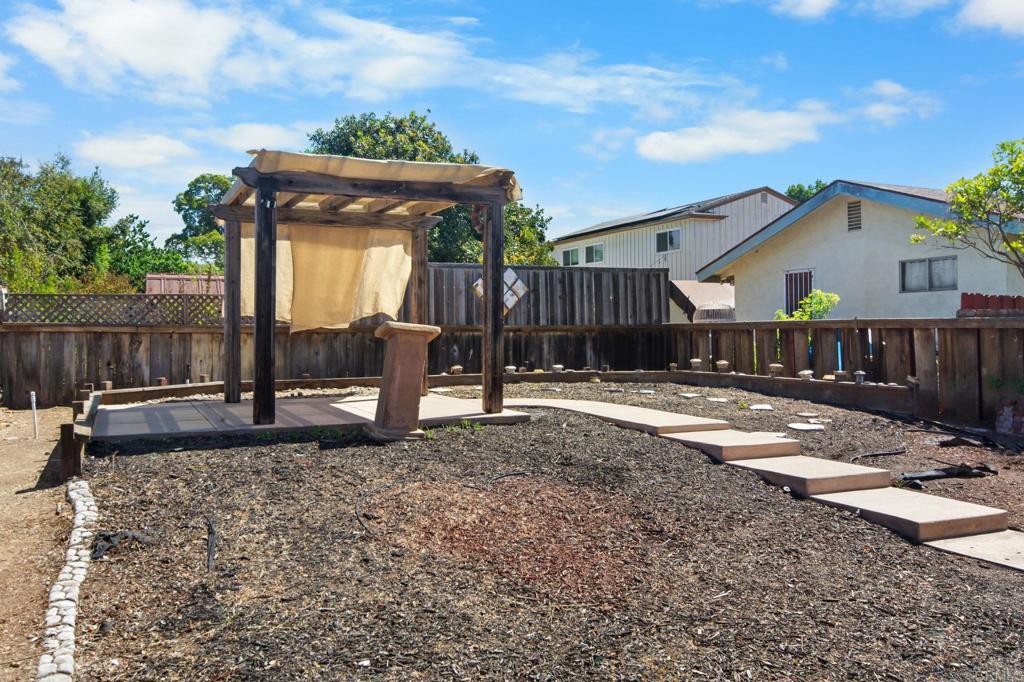
Fenced backyard with a wooden pergola and stepping-stone path across a gravel yard.
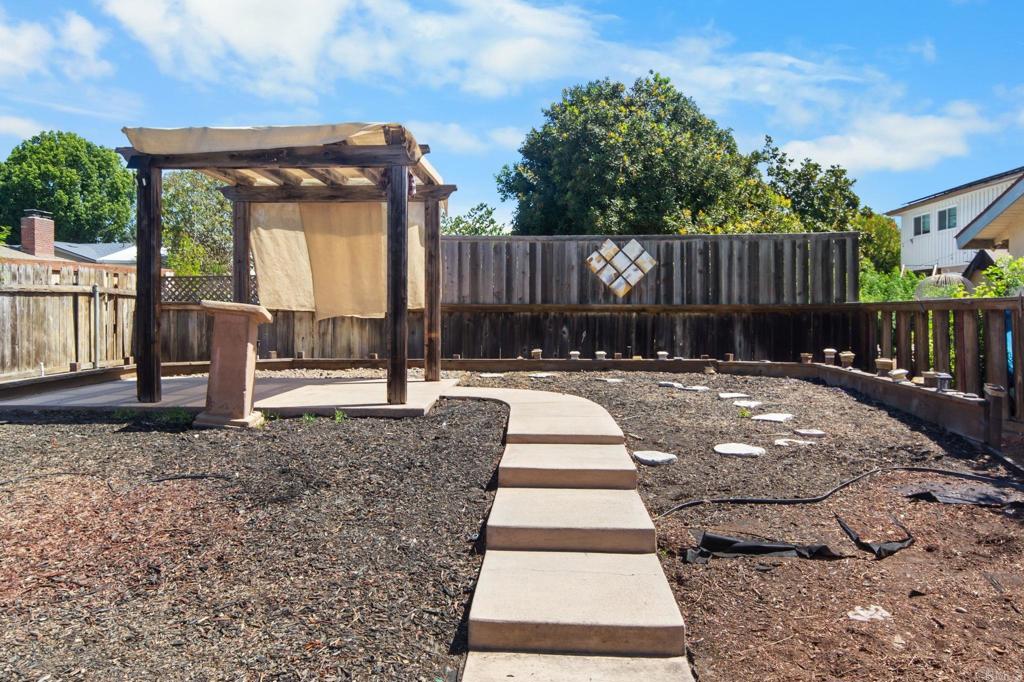
Backyard with a wooden pergola, curved concrete path, mulch, and tall privacy fencing.
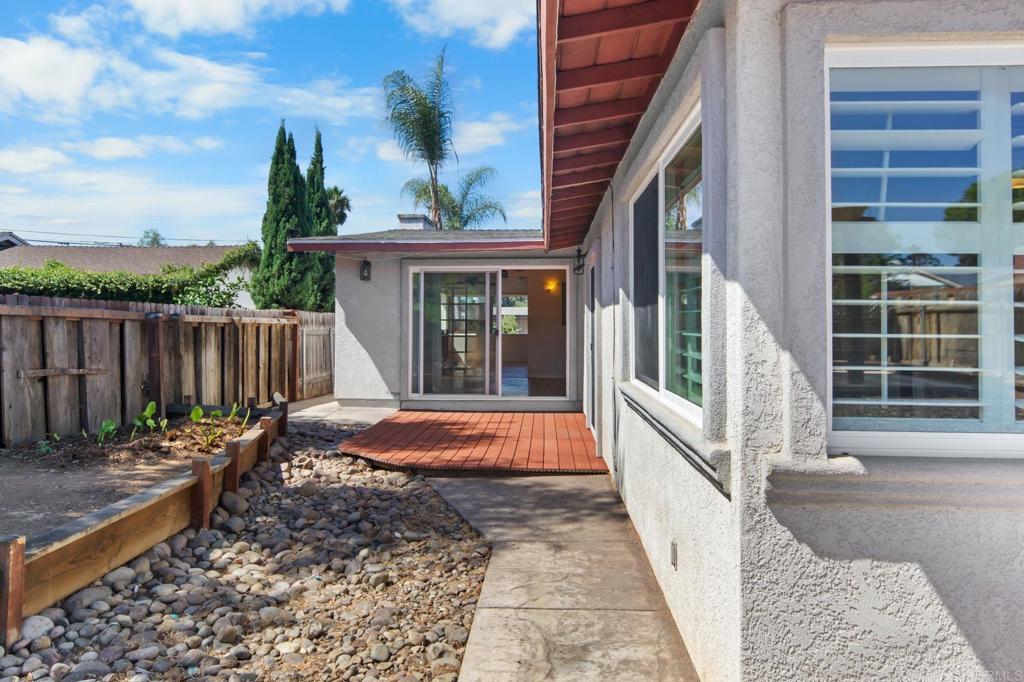
Backyard deck beside a gravel path and raised garden beds, enclosed by a wooden fence.
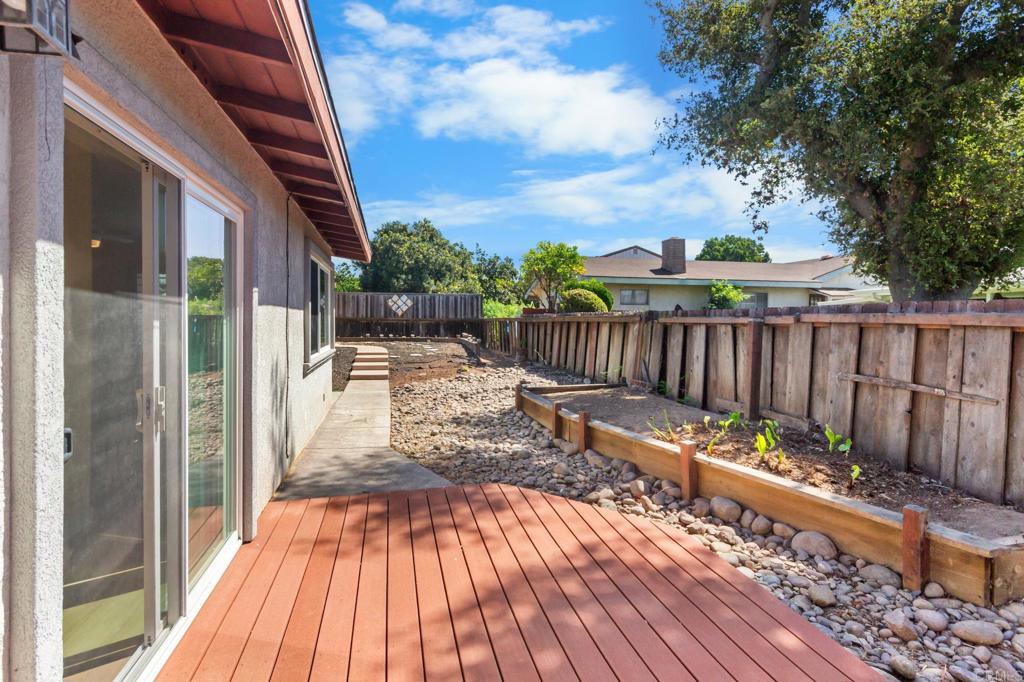
Side yard with a redwood patio deck, sliding glass door, rock landscaping, and fenced garden bed.
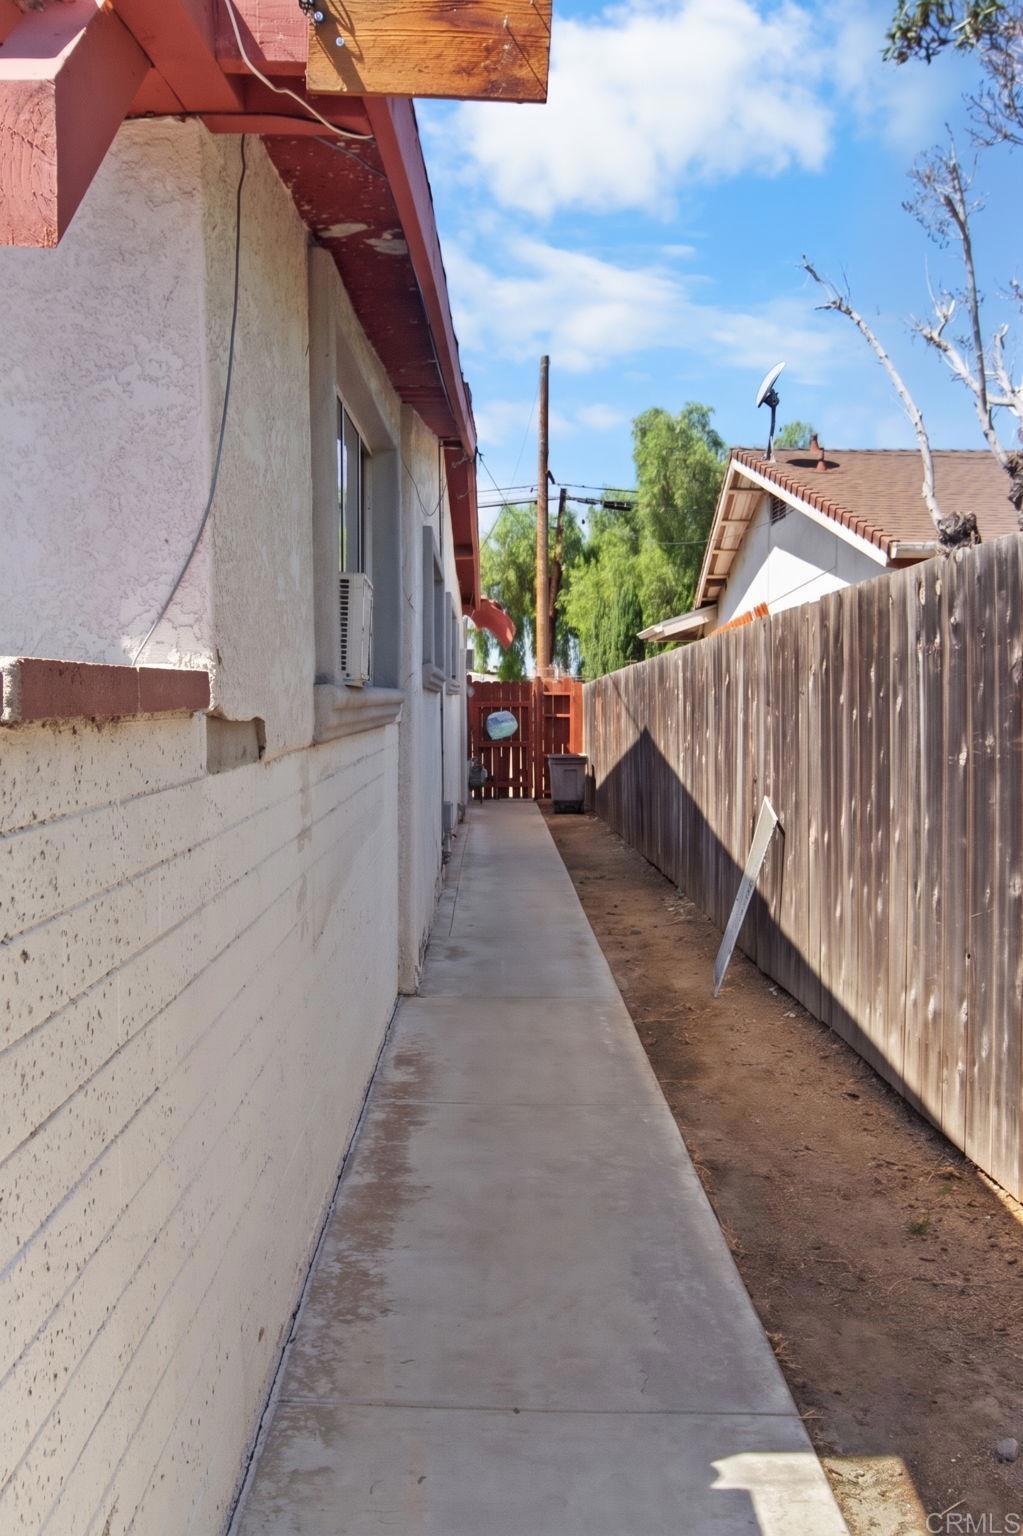
Side yard with a concrete walkway running between the stucco house and a tall wooden fence.
SEE ALL PHOTOS
Single-story white house with an attached garage, red pergola beams, and a rock-and-mulch front yard.
Single-story white house with red roof brackets, attached garage, and broad concrete driveway.
Living room with exposed ceiling beams, a brick fireplace, and large windows overlooking greenery.
Living room with hardwood floors, exposed beams, a brick fireplace, and large street-facing windows.
Living room with hardwood floors, a tiled fireplace, and sliding doors to a patio.
Virtually staged dining room with a wooden table, upholstered chairs, and sliding doors to a patio.
Empty living room with wood floors, ceiling fan, and sliding doors to a patio.
Living area with wood flooring, a ceiling fan, peach accent wall, and pass-through to the kitchen.
Kitchen with white cabinets, a gas range, built-in microwave, and gray countertops.
Kitchen with white cabinets, gray countertops, and a white gas range beside the refrigerator.
White kitchen with gray counters, a pass-through window, and a laundry area beside it.
Laundry room with a Samsung washer, white dryer, and overhead storage cabinets.
Virtually staged bedroom with a white bed, upholstered chair, and large windows overlooking greenery.
Empty room with a ceiling fan, multiple windows, and a worn bare floor.
Walk-in closet with built-in wood shelving, hanging rods, and an open doorway.
Walk-in closet with built-in wooden shelving, hanging clothes, folded towels, and a tiled entry.
Vacant bathroom with a cream vanity, toilet, built-in shelves, and tan tile floor.
Bedroom with a light wood bed, open closet, sheer-curtained window, and hardwood floors.
Empty bedroom with hardwood floors, a wide window, and a sliding-door closet.
Virtually staged bedroom with a neutral bed, hardwood floors, and a wide window overlooking trees.
Empty room with hardwood floors, a wide window, and a ceiling fan with lights.
Bathroom with peach tile, a bathtub and shower, and a sink beneath a large mirror.
Staged living room and kitchenette with white appliances, wood cabinets, and wide shuttered windows.
Vacant kitchenette with white appliances, light wood floors, and a wide shuttered window.
Kitchen with white appliances, wood-tone cabinets, and mirrored sliding doors opening onto a laundry area.
Bathroom with a colorful patterned vessel sink and tan stone tile around the bathtub.
Fenced backyard with a wooden pergola and stepping-stone path across a gravel yard.
Backyard with a wooden pergola, curved concrete path, mulch, and tall privacy fencing.
Backyard deck beside a gravel path and raised garden beds, enclosed by a wooden fence.
Side yard with a redwood patio deck, sliding glass door, rock landscaping, and fenced garden bed.
Side yard with a concrete walkway running between the stucco house and a tall wooden fence.
Listed by Terry Hardin CA DRE# 02367802 with Willis Allen Real Estate 312-286-1811
For Sale

389 First Avenue

389 First Avenue, Chula Vista, CA 91910

$875,000
Excellent opportunity to bring your vision to this single-story in the heart of Chula Vista! Situated in a well-maintained neighborhood just two blocks from Third Avenue, this property offers incredible potential for those looking to customize or invest in a highly desirable location. The home features 3 bedrooms, 3 bathrooms plus an attached ADU, and a large, flat lot with plenty of room to explore future possibilities. The ADU offers flexibility for multi-generational living, guest accommodations, or an investment opportunity. An attached 1-car garage plus abundant street parking adds to the convenience. Inside, the home offers a functional open floor plan with a mix of wood flooring and tile, abundant natural light, and a brick fireplace serving as a focal point in the living area. With its solid bones, single-story design, spacious lot, and significant potential, this is a fantastic opportunity to transform the property into something truly special. Enjoy the best of Chula Vista living just two blocks from Third Avenue, home to popular restaurants, coffee shops, bakeries, breweries, local businesses, and community events. Bring your imagination--this is a chance to create value in a prime location!

3
beds

3
baths

1,852 Sq.Ft. LIVING AREA

7,700 Sq.Ft. lot

Raini Gordy

Raini Gordy

Features & Amenities

Interior

  • total bedrooms3
  • Total bathrooms3
  • full bathrooms3
  • Laundry room Laundry Room
  • Fireplace Living Room
  • APPLIANCES Dryer, Washer
  • other interior Features All Bedrooms Down, Main Level Primary

Area & Lot

  • Status For Sale
  • Living Area1,852 Sq.Ft.
  • Lot Area7,700 Sq.Ft.
  • MLS® IDNDP2608505
  • TypeResidential
  • YEAR BUILT1972
  • View DescriptionNone
  • Elementary SchoolRosebank
  • Middle SchoolHilltop
  • High SchoolHilltop
  • School DistrictSweetwater Union

Exterior

  • STORIES1
  • Garage Space1.0
  • PoolNone
  • lot featuresBack Yard, Front Yard, Sprinklers In Rear, Sprinklers In Front
  • HEAT TYPEWall Furnace
  • AIR CONDITIONINGNone
  • sewerPublic Sewer

Financial

  • Sales Price$875,000
  • Zoning R-1:SINGLE FAM-RES
View Virtual Tour
Single-story white house with red roof brackets, attached garage, and broad concrete driveway.

Schedule a Showing

I would love to show you our beautiful property. Please select your preferred date and time below. An agent will be in touch shortly to confirm your appointment.

Schedule a Showing

I would love to show you our beautiful property. Please select your preferred date and time below. An agent will be in touch shortly to confirm your appointment.

Thank you for your interest in 389 First Avenue, Chula Vista, CA 91910. We are reviewing your request and will be in touch shortly!

Mortgage Calculator

Estimate your monthly mortgage payment, including the principal and interest, property taxes, and HOA. Adjust the values to generate a more accurate rate.

All estimates are provided for informational purposes only. Actual amounts may vary.
$0,000 Your Payment 20 15 65
$0,000 Your Payment

Work With Raini

My decades of knowledge in the local markets, experience guiding and negotiating on behalf of my clients, long standing relationships and reputation in the real estate community benefit my clients greatly. Let me put my years of experience and relationships to work for you!

Follow Me on Instagram